Tuesday, November 3, 2015

, , , ,   |  No comments  |  

Layout Regularization Scheme LRS and Building Penalization Scheme BPS Clarification

Layout Regularization Scheme LRS and Building Penalization Scheme BPS Clarification

There has been a New Notification from Government of Telangana as on November 2015 where in they are giving opportunity for buildings to go Legit which were build on Jan 1, 1985 and Oct 28, 2015.

Details can be found at: 

http://www.ghmc.gov.in/tender%20pdfs/2015MAUD_MS151.pdf
http://www.ghmc.gov.in/tender%20pdfs/2015MAUD_MS152.pdf

Few more details from the previous schemes:

1. Unauthorized building uses falling in appeal clause i.e, permissible on appeal, by the Competent Authority should be considered by Commissioner or Municipal Council.

Such cases should be considered by the Commissioner only.

2. Residential Apartments in commercial land use for stilt + 5 floors, but constructed cellar floor and ground floor with shops. Can these be considered under BPS.

Yes, however shops constructed in area earmarked for parking (stilt floor) cannot be considered under BPS.

3. Cases of individual commercial buildings on plot area of less than 300 sq m unauthorized construction with cellar floor used for shops, Can such shops be considered under BPS?

No. Cellar cannot be used for conducting business.

4. Construction coming within 100 ft of Railway boundary Can it be considered under BPS?

Such cases have to obtain prior clearance from Railway authorities.

5 Is it enough if only conversion charges are levied in LRS without referring change of land use from Government?

Yes, and in all such cases comprehensive change of land use proposals are required to be submitted and incorporated at a later date.

6 Whether building raised in deviation of the sanctioned plan obtained as per G. O. Ms. No. 86 M.A&U.(M1)Department, dated 03-03-2006, in a plot area of 125 sq. yards can be allowed for regularization as per the B.P.S. Scheme.

Cannot be considered.

7. Applied for regularization as per earlier BRS scheme under G. O. Ms. No. 419 M.A&U.D(M1)Department, dated 30-07-1998, it is requested to permit the pending files disposed as per G. O. Ms. No. 419 M.A&U.D(M1)Dept, dated 30-07-1998.

Since earlier BRS is repealed, no regularization can be done under that scheme. However amounts paid earlier may be adjusted towards the penal amount levied under present BPS.

8. A) Permission has been granted for apartments in unapproved layout duly collecting building permission security fee, betterment charges, development charges and 10% shortfall of open spaces. The flat owners are coming up for regularization under BPS; whether the plot has to be regulated under BPS: if deducted from BPS charges: if the plot has to be regulated whether penalization charges be levied on the individual flat owner.

Plots / Flats can be regulated under BPS on payment of full penalization charges as applicable.


B) Permission has been granted for individual residential building in unapproved layout duly collecting BPF, betterment charges, development charges, 10% shortfall of open space charges. The applicants are coming up for regularization deviations, whether plot has to be regulated, if so can the betterment charges, development charges be deducted.

Plots need not be regulated under LRS where permissions have already been granted in Unauthorized layouts.

C) As per G. O. Ms. No. 423, M.A&U.D(M1)Department Dated 31-07-1998, building line for plots above 300 sq. m can be maintained according to road width, where as the plot areas below 300 sq. m the building line cannot be maintained as the front set back vary according to plot area and is not governed by any road width, whether the building line for plots below 300 sq. m be maintained according to road width or not.

The building line will be front setback for the plots below 300 sq. Meters.

9. A) The slums in Nuzvid town which are covered partly in all the wards were notified in the year 1994. The posh buildings in the notified slums are also availing 50% reduction in penal amount on par with ordinary building of same land value. Therefore the council members suggested that there should be differentiation in penal amount of posh buildings and ordinary buildings.

If the Municipal commissioner is of the opinion that said building are not part of slums, or categorized as slums , then these need to be processed as per BPS Rules.

B) The minimum road width required for regulation of unauthorized layouts in LRS is 30’ in most of the unauthorized layouts. The members have suggested that minimum widths should be suitably modified so as to cover unauthorized layouts having road widths below 30’.

Not agreed

10. Plot holders with GPA, agreement of sale or under installment scheme should also be allowed to get their plots regularized.

In such cases, only Plot holders with registered GPA are eligible for regularization of their plots under LRS.

11. The builder has retained terrace rights of tall the buildings which is mentioned in the sale deed. To clarify as on date who has to file the CDS and Fire Safety NOC application and bear the penalties for the regularization of the construction.

The owner of the building/ portion of the building falling in High Rise building has to file the application and obtain NOC from Fire Services Dept.

12 a). When already regularization charges were paid and permission of regularization obtained / not obtained under various schemes from 1992 to 1998, whether rules under reference are applicable to them.

a) If the building is already regularized under earlier scheme, the present rules will not be applicable

b). When local authority has already forfeited the Security deposit for violation of the sanctioned plan, whether the said amount will be deducted from penalization charges payable under these rules.

b) No, Security Deposit cannot be deducted from penalization charges.

c). when the height of the building is below permitted area and constructions are made in the setback sites, there will be excess parking area and in that excess parking area if any construction is made whether it will also be regularized.

c) The constructions made in the area earmarked for parking space can not be regularized.

d). Whether NOC from Fire Department is required for a small room / flat constructed below the water tank on terrace of the 5th floor.

d) Yes, any residential building of height more than 18 mt requires NOC from Fire Services Department.

e). Whether penalization charges paid earlier can be adjusted.

e)  Yes . The charges paid under earlier BRS Scheme can be adjusted towards the penal charges under BPS.

13 Buildings constructed in violation of sanctioned plan granted in terms of G.O.Ms.No.86 M.A&U.D. Department, Dated 3-3-06 be included in the BPS scheme in the interest of the large and middle class public.

No

4 a) Penalization of buildings be permitted based on Notarized and Municipal Assessments because most of the constructions are not having registered documents. If this case is considered most of the area can be covered under the Scheme and considerable revenue will come.

a) No. penalization can be done in the cases where the applicants have registered documents / title deed.

b). to deduct the fees and charges paid to Municipality on the rejected building applications on technical ground.

b) Not agreed to.

  
c). Consider the BPS in case of Residential buildings constructed in Public and Semi public land use area and industrial use area because most of the residential buildings are constructed on the above land use areas.

c) Agreed to.

15. In an apartment having plot area of 1000 sq. mtrs and permission taken for Residential but constructed a retail shops in ground floor with a floor area of 20.00 to 25.00 sq. meters in each shop. Now the shop owner having registered documents for retail sop only is liable to pay double the penal charges for commercial @ Rss.40/= ( below 100 sq. meters of use or Rs.200/- ( above 1000 sq. meters of use for entire apartment.

The penal rates for plots area of above 1000 sq. meter have to be insisted in such cases.

16 Rule 9.1 states that buildings that are not in conformity with land use approved in Master Plan / ZDP shall not be regulated under the scheme whereas Government issued revised orders in G.O.Ms.No. 112 M.A&U.D(M1) Department,Dated 31-01-2008, wherein the said rule was deleted, Accordingly the buildings that are constructed in contravention to the master plan land use can also be regularized under BPS. In such case whether conversion charges according to land use need to be collected where the buildings constructed in non confirming land uses are regulated, apart from penalization charges.

Conversion charges according to land use need to be collected where the buildings are constructed in non conforming land uses.

17 Smt. V. Swarna Kumari has filed a case in the Legal Services Authority in Gudivada regarding BRS 1998. The application was not disposed in time. The applicant t has filed P.L.C. in the Legal Services Authority Gudivada on 12-1-07. The Hon’ble Judge has instructed to clarify with the superior authority whether the BRS application can be disposed.

Since earlier BRS Act is repealed, no regularization can be done under  that scheme.


18 To clarify whether the plans can be approved by the Municipality without handing over of the layout by VGTMUDA under the BPS Scheme as Municipality is the competent authority to approve the plans under BPS.

Yes. Commissioner of the concerned Municipality/ Corporation is the competent authority to approve the plans under BPS.

19 As per Government orders LPS Scheme is applicable to layouts where plot s have been sold by Registered sale deed before the date of Notification i.e 31-12-2007 M/s. Munickchand Farms developed a layout and 80% plots have been sold and 20% plots unsold. They have requested to regularize the unsold plots. Sri. T. Papa Rao and another have purchased 11430 sq. yards land and subdivided into plots without obtaining prior permission, and have not yet sold out any plot. Whether they can be considered under LRS Scheme.

In case of unsold plots, the land owner/ layout owner have to make application for approval of layout for the unsold portion. As some of the plots have come up for regularization, the layout pattern as regularized will be freezed and the same will be adopted for unsold plots also. However the shortfall of open space for the unsold area shall be earmarked and all fees and charges have to be paid as per the present rates.

20 Building plans were approved as per G.O.423 M.A&U.D (M1) Department Dt.31-07-1998, and are at various stages of construction, and they have filed under BPS and these are not processed. To clarify whether they can be considered under BPS.

As per BPS rules, all the constructions which have been completed (slab laid) before 15-12-07 are eligible for penalization.

21 BRS. 22 applications though complete in all respects, proceedings have not been issued, in respect of 84 applications though complete in all respects the competent authority has not passed orders, and in respect of 308 applications only part penal amount was paid, and the applicant is requesting to adjust against the present scheme.

Since earlier BRS Act is repealed, no regularization can be done under that scheme. The applicants have to apply under present BPS. However the amounts paid earlier under BRS will be adjusted against penal charges under present BPS.

22 In BPS, Rules it is presumed that the buildings constructed in residential zone being used for commercial, double penalization charges shall apply. And in case buildings constructed with residential permission in commercial zone then penalization charges shall apply as per annexure - I (Table A).

In case of commercial buildings constructed without any permission, the penal charges shall be double the penal charges of commercial buildings as in the case buildings which have permission but been converted from other uses to commercial use.


, , ,   |  No comments  |  

GHMC BPS Building Penalisation Scheme Status

GHMC BPS Building Penalisation Scheme Status

This has been updated on 11/5/2015

You can get your Building Penalisation Scheme Status or BPS Status from GHMC with any one of the following

1. Application Number

2. Name and Address 

3. Name

You can search your Building Penalisation Scheme Status or BPS Status below:


Monday, November 2, 2015

,   |  No comments  |  

Layout Regularization Scheme Questions and Answers

Layout Regularization Scheme Questions FAQ


I. Objectives:  

1. To bring all unauthorized Layouts / Sub divisions in to planning frame work and regulate the 
development. 
2. To facilitate the implementation of Master Plan. 
3. To improve the circulation pattern of roads. 
4. To provide relief to the several persons who have purchased plots without awareness about 
layout regulation/layout permissions. 

II. Who has to apply? 

The scheme is applicable in the following cases. 
1. It is applicable to the plots in unapproved layouts which are located within Urban 
Development Authority Area, Municipalities,Municipal Corporations and Gram Panchayats 
falling in Mater plan limits of respective Municipalities in Andhra Pradesh. 
2. It is applicable to the plots in unapproved layouts which are registered prior to 31.12.2007 
i.e. date of notification of the Rules in A.P Gazette. 

III. Who can not apply? 

LRS is not applicable in the following cases. 

1. Encroachment on Government Lands. 

2. Surplus land declared under Urban Land Ceiling Regulation Act/ Agriculture Land Ceiling Act / Land resumed under A.P assigned lands (POT) Act. 

3. Tank beds and Sikham Lands.

4. Areas Covered under G.O.Ms. 111 MA & UD, Dt.08.03.1996 (Protection of catchments area of Osman Sagar and Himayathsagar Lakes).
5. Prohibited area under the Costal Regulation Zone and such other environmentally restricted 
zones as prescribed. 

6. Industrial / Recreation / Water Body land uses earmarked in the sanctioned Master Plan / Zone Development Plans. 

7. Bed of water bodies like river, nala, pond, cheruvu, kunta / shikham lands and in full tank 
level (FTL) of any lake. 

8. a) 30 Mts. From the boundary of river course /Lakes of area less than 10 Ha. 
 b) 09 Mts. From the boundary of Lakes / Kuntas/ Shikham lands of area less than 10 Ha. 
 c) 09 Mts. From the boundary of Canal, Vagu etc. 
 d) 02 Mts. From the boundary of Nala. 
 e) The space to the left in and around the Canal/vagu (Including the actual bed width 
and alignment) shall be minimum 15 Mts. This may be developed as green buffer / 
recreational and / or utilized for road of minimum 9 Mts. width wherever feasible. 

9. In case of (viii) (a) above in addition to development of recreational/ green belt along the foreshores, a ring road of promenade of minimum 12 Mts. may be developed wherever feasible. 

10. In case of sites in the vicinity of Oil / Gas pipelines, clear distance and other stipulations of 
the respective authorities shall be complied with. 

11. Open Space earmarked in any approved layout. 

12. Sites under litigation / legal disputes regarding ownership. 
IV.The Scheme is not a voluntary scheme and the scheme is compulsory to regularize the unauthorized plots by the plot owners. 

V. Who can apply? 
1. Individual plot owners in unapproved layouts having registered sale deed executed prior to 
notification of the rules. 

2. Associations / Societies / Welfare Society/Colony Developer representing the unapproved layouts plot owners having registered sale deed executed prior to notification of these rules. In 
these cases 3 members selected by the Associations / Societies / Welfare Society of the 
unapproved will act as resource persons who can represent the case before. 

Please do not contact any broker, because, it is not at all necessary. 
VI. What is meant by unapproved and illegal layout? 
Ans: 1. Land which is sub-divided into plots without permission form Competent Authority. 

 2. Sub-division of land and sale of plots without approval firm the Municipal Corporations, Municipalities and Urban Development Authorities as the case may be. 

 3. Un-authorized illegal layouts would also include tentative layouts approved by Municipal 
Corporation/ Municipalities/ Urban Development Authorities where plots have been sold without obtaining final layout approval. 

 4. Gram Panchayat layouts ( covered in UDA/ Master Plan) without prior approval from 
Director of Town and Country Planning/ Urban Development Authority. 

Q2: What is the advantage of regulating an unapproved layout? 

Ans: 1. Regulation of unapproved layouts will entitle the applicant to get Building Permission form the Competent Authority. 

2. Civic amenities like roads, water supply drainage, street lights will be provided subject 
to total payment of all required charges by all plot owners. 

3. The unapproved layout areas will be brought in to the fold of planned development of the Towns / Cities. 

Q3: What are the consequences if one does not apply for regulation of unapproved layout?  The following consequences have to be faced.

Ans: 1. No Building Permission will be given. 
2. Such layout plots will be treated as continuing offence and exemplary penalties would be levied as per amended Municipal Laws. 

 3. No facilities like roads, drainage, street lights will be extended in such areas. 

 4. Information will be sent to Registration Department to enter the land into Prohibitory 
Registration of lands. 

Q4: Whether the layout regulation scheme is applicable to all Gram Panchayat areas also? 
Ans: 1. No. However this scheme is applicable to only Gram Panchayat areas falling with .in 
Urban Development Authority limits/covered in sanctioned Master Plans. 

VII. The Rules which are applied: 
1. G.O. Ms.No.902, MA & UD, Dt. 31.12.2007. 
2. G.O. Ms.No.113, MA & UD, Dt. 31.01.2008. 
3. G.O. Ms.No.880, MA & UD, Dt. 02.05.2008. 
4. G.O. Ms.No.589, MA & UD, Dt. 31.12.2011.


There has been a New Notification from Government of Telangana as on November 2015 where in they are giving opportunity for buildings to go Legit which were build on Jan 1, 1985 and Oct 28, 2015.

Details can be found at: 

http://www.ghmc.gov.in/tender%20pdfs/2015MAUD_MS151.pdf
http://www.ghmc.gov.in/tender%20pdfs/2015MAUD_MS152.pdf


,   |  No comments  |  

GHMC LRS Status

GHMC LRS Status

There has been a New Notification from Government of Telangana as on November 2015 where in they are giving opportunity for buildings to go Legit which were build on Jan 1, 1985 and Oct 28, 2015.


You can check the status of GHMC LRS Layout Regularisation Scheme below. Enter the Lrs Application Number, GHMC Circle and the Year.


                                       Click Here to Know your GHMC Circle

More Details can be found at: 

http://www.ghmc.gov.in/tender%20pdfs/2015MAUD_MS151.pdf
http://www.ghmc.gov.in/tender%20pdfs/2015MAUD_MS152.pdf

, , , , ,   |  No comments  |  

Layout Regularisation Scheme GHMC Handbook LRS Fees

Layout Regularisation Scheme GHMC Handbook LRS Fees

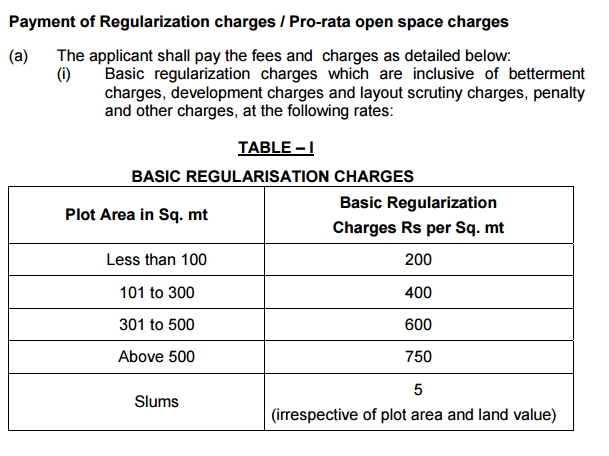
In the following LRS Handbook you can find all the details concerning LRS Fees, Penalisation Fees with respect to Urban and Rural areas. Fees has been mentioned as per its market value and area among other details.

The New Notification has been issued on November 2015 and Fees and Charges for New Scheme have modified. But still the Handbook below answers most of the questions.


Sunday, November 1, 2015

, , , , , , ,   |  No comments  |  

GHMC LRS Layout Regularisation Scheme Status

GHMC LRS Layout Regularisation Scheme Status

You can check the status of GHMC LRS Layout Regularisation Scheme below. Enter the Application Number, GHMC Circle below.


                                       Click Here to Know your GHMC Circle

More Details on LRS Scheme as on Nov 2015:


Application for LRS Scheme by Telangana Government and GHMC : http://www.ghmc.gov.in/tender%20pdfs/2015MAUD_MS151.pdf


Thursday, April 10, 2014

  |  2 comments  |  

GHMC Commissioner ghmc.gov.in

GHMC Commissioner ghmc.gov.in

Commissioner as on April 2014

Sri. Somesh Kumar I.A.S
GHMC Commissioner Commissioner , GHMC
040-23224564
040-23260050
commissioner@ghmc.gov.in

Contact Office :
Greater Hyderabad Municipal Corporation
CC Complex Tank Bund Road, Lower Tank Bund Hyderabad: 500029 
Website: www.ghmc.gov.in,
Helpline:155304, Phone No.040-23225397

More Details :
Name : Shri Somesh Kumar
Identity No. 01AP035700
Service/Cadre/Allotment Year : IAS/Andhra Pradesh/1989
Source of Recruitment : RR
Date of Birth : 22/12/1963
Sex : MALE
Place of Domicile : Bihar
Mother Tongue : HINDI
Indian Languages Known : ENGLISH
Foreign Languages Known :
Retirement Reason : ON SUPERANNUATION

Experience Details

Asstt Collector ,Jr. Time Scale,CADRE,Land Revenue Mgmt & District Admn,Sub Divisional Admn 01/07/1991 to 01/04/1993
Project Officer
Jr. Time Scale CADRE Social Justice & Empowerment Welfare 01/04/1993 to 01/08/1995
Addl Commr Sr. Time Scale CADRE Urban Development Municipal Admn 01/08/1995 to 01/01/1996
Sr. Time Scale Action Aid CADRE-F.ASSGNT  01/01/1996 to 01/04/2000
Addl Commr Sr. Time Scale Rural Dev Deptt CADRE Rural Dev Rural Development 01/04/2000 to 01/06/2000
Collector & D M Dy Secy Level/JAG Anantapur CADRE Land Revenue Mgmt & District Admn District Admn 01/06/2000 to 01/01/2002
Collector & D M Dir Level/SL JAG Anantapur CADRE Land Revenue Mgmt & District Admn District Admn 01/01/2002 to 23/12/2002
Addl Commr Dir Level/SL JAG CADRE Urban Development Urban Develoment 24/12/2002 to 31/07/2005
Regional Dir JS Level/Level - I CADRE-F.ASSGNT 01/08/2005 to 16/05/2006
On Foreign Assignment JS Level/Level - I CADRE 17/05/2006 to 30/06/2008
Commissioner JS Level/Level - I Education Deptt Hyderabad CADRE Human Resource Dev Education 01/07/2008 to 22/05/2010
On Leave JS Level/Level - I CADRE 23/05/2010 to 31/03/2011
Commissioner JS Level/Level - I Tribal Welfare Deptt CADRE Social Justice & Empowerment Tribal Welfare 01/12/2011 to 23/10/2013
Commissioner JS Level/Level - I Tribal Welfare Deptt CADRE Social Justice & Empowerment Tribal Welfare 11/07/2012 to 23/10/2013
Commissioner JS Level/Level - I Greater Hyd. Muncipal Corp. (GHMC)
CADRE Urban Development Municipal Admn 23/10/2013 to TILL DATE


Saturday, March 22, 2014

,   |  1 comment  |  

GHMC : Green Channel For Speedy Grant of Building Permissions Hyderabad

Greater Hyderabad Municipal Corporation 
Green Channel For Speedy Grant of Building Permissions 

Administration Reforms Commission-II, Government of India have recommended that a simplified procedure for grant of building permits on the basis of self- certification by owners / registered architects should be adopted by all State Governments and local bodies. In view of this and as an initiative to incentivize the development of the built environment, ease grant of building permissions, and introduce transparency and 
accountability. Accordingly, the Greater Hyderabad Municipal Corporation is introducing more transparency and accountability in the granting of Building Permissions at Head Office through Green Channel by empanelling Architects, Structural Engineers, Peer Consultants and Document Auditors. Under this facility, owners, builders will get expeditious approval of building permissions through a Fast Track called the Green 
Channel. The details and operational guidelines are given below.

1. What is a Green Channel ?
Green Channel enables applicants to obtain Building Permissions from Head Office in 15 clear working days for non-high-rise buildings and group housing and within 30 days for high-rise buildings. The applicants have to pay the total fee/charges within 30 days of intimation by GHMC.

2. Who can apply ?
All applicants who seek permission for buildings of non-high rise and high rise buildings under Green Channel within 15 days for non high rise buildings and 30 days for high rise buildings. They shall apply in CSC in normal procedure.However, existing system will continue for certain period.

3. Where to apply ?
The applications for green channel in full shape will be accepted at CSC located at Head Office.

4. Whether to pay any additional Fee / Charges ?
No additional fees and charges to be paid by the applicants for obtaining permissions through Green Channel.

5. Procedure:
(i) Applicants desirous of using the green channel facility at head office must approach the GHMC empanelled Architects for required scrutiny of their development proposal to ensure conformity to Master Plan Zoning Regulations / Building Rules and Regulations and orders and circulars issued by the 
Government from time to time before submission to GHMC. 
(ii) Applicants must additionally approach GHMC empanelled document auditors for certification of title over the land intended for development. 
(iii) The applicants of multi storied buildings must approach GHMC empanelled appropriate group of Structural Engineers for structural designs and drawings.
(iv) The proposals should be submitted through the prescribed BUILDING APPLICATION SELF-SCRUITINY STATEMENT (BASS - available in GHMC website) duly signed by Owner, Builder, Empanelled Architect, Engineer, Empanelled Document Auditor in case of non-high-rise buildings and in case of high-rise buildings proposals shall also be signed by Empanelled Structural Engineers and Peer Consultants / Institution.
(v) Along with the building application the applicant / owner shall submit notarized affidavit that “all the rules and regulations have been adhered to and they are personally held responsible for any lapses in this matter.” (proforma enclosed).
(vi) On completion of the necessary scrutiny and certification of building plans by the empanelled architects and document auditors the applicant / architect shall submit their proposals at Citizen Service Centre in the head office in full form duly enclosing all relevant plans and necessary NOCs with payment of initial fee in the form of DD for an amount of Rs.10,000/- and the remaining balance amount in the form of DD in the name of Commissioner, GHMC shall be paid on intimation within one month failing which the proposals will be returned un-approved. 
(vii) In case of high rise buildings the plans and structural designs will be referred to an empanelled peer consultant by GHMC and the peer consultant shall submit his report to GHMC within (7) days. The charges of peer consultant shall be paid by the applicant through GHMC within (7) days from the date of intimation in the form of DD drawn in favour of peer consultant.
(viii) The plans will be scrutinized by the concerned Town Planning officials at the Head Office and after approval of Commissioner intimation letter for payment of balance fee and other documents and the entire process will be completed within 15 days for non-high-rise buildings and within 30 days for high-rise buildings.
(ix) The Architects / Structural Engineers shall give reports in prescribed format at 
every slab level or in every 3 months period which ever is earlier on the progress 
of construction and conformity with sanctioned plans.
(x) The procedure prescribed to ensure the structural stability of the building under 
GO 541 M.A dt.17.11.2002 and G.O Ms No. 168 MA dt. 7.4.2012 shall be strictly 
adhered to.
(xi) This empanelment is done with an intention to minimize the time delay in the 
process of approvals and maximize the efficiency of the approval process and in 
this exercise, the GHMC shall monitor and evaluate the competency levels of 
various consultants empanelled from time to time for better citizen service. 
(xii) The GHMC may decide continuation of the empanelment or De-empanelment of 
various consultants, squarely depending on the performance, of consultants 
empanelled.
(xiii) All the Architects / Engineers / Structural Engineers / Peer Consultants / 
Document Auditors will be given a refreshment course for 2 or 3 days explaining 
them about the various provisions of the procedures, bye-laws and their 
interpretations so that with the fresh knowledge given to them by the GHMC, the 
empanelled personnel can function more efficiently

6. Penal action
(a) Against the Empanelled Architects / Engineers / Structural Engineers / 
Document Auditors / Peer Consultants
(i) Any misrepresentation, falsifying facts are found or in any other way misleading 
GHMC then the permission granted will be cancelled forthwith and the applicant / 
owner / Architects / Engineers / Document Auditors / Peer Consultants are liable 
for cancellation of License/ blacklisting and other relevant penal action.
(ii) Failure to submit stage wise field inspection report or submitting incorrect factual 
report will lead to black listing their names, cancellation of license and other penal 
action. 

7. Qualifications and Competency:
Empanelled Architects:
Qualifications:
a) MSBR: The empanelled architects should have a minimum qualification 
of B.Arch, from any recognized Indian University, should be registered 
with Council of Architecture, New Delhi and designed and signed two or 
more MSBR buildings which were approved by GHMC or HMDA.or any 
other ULBs of 1 million + population in A.P.
b) NON-MSBR: The empanelled architects should have a minimum 
qualification of B.Arch, from any recognized Indian University, should 
have atleast 1 year of working experience and should be registered with 
Council of Architecture, New Delhi and designed and signed 2 or more 
buildings of 15m height which were approved by GHMC or HMDA or 
any other ULBs of 1 million + population in A.P.
Competency:
a) All plans and related information related with building permit.
b) Structural designs and calculations for buildings on plot up to 500 sq. 
mts. and upto three floors.
c) Certificate of supervision and completion of all buildings.

Empanelled Structural Engineers:
Category I:
Qualifications: Post graduate in Structural Engineering from a recognized 
university having minimum experience of 7 years in design of structures 
(high-rise buildings and unusual structures of medium complexity. Must 
have designed and signed atleast two multistoried buildings in GHMC or 
HMDA area.
Competency: Designing of tall structures and unusual structures of higher 
complexity and more than 45 mtrs. in height.
Category II:
Qualifications: Post graduate in Structural Engineering from a recognized 
university having minimum experience of 5 years in design of structures. 
Must have designed and signed atleast two buildings in GHMC or HMDA 
area.
Competency: All buildings up to 45 mtrs. in height.

Category III:
Qualifications: Graduate in Civil Engineering from a recognized university 
having minimum experience of 5 years in design of buildings. Must have 
designed and signed atleast two buildings in GHMC or HMDA area.
Competency: All non-multi storied buildings. These buildings can also be 
designed by structural engineers empanelled under category I & II.

EMPANELLED PEER CONSULTANTS:
Qualifications: Post graduate in Structural Engineering from a recognized 
university having minimum experience of 12 years in design of structures 
(high-rise buildings and unusual structures of higher complexity) or any 
reputed Educational Institution.
Competency: Empowered to carry out peer review of structural designs of 
multistoried buildings carried out by structural engineers. The structural 
designs submitted by the structural engineers will be referred to a Peer 
Consultant from the panel on rotation basis and the charges of Peer 
Consultant will have to be paid by the applicant through GHMC by way of 
Cheque drawn in favour of Peer Consultant.

RESPONSIBILITIES:
ARCHITECTS:
To report to the GHMC regarding the compliance of sanctioned plan at 
different stages of construction i.e foundation stage and at each slab 
level or every (3) months which ever is earlier. He shall ensure to carry 
out the work as per sanctioned plan till the building is completed.
STRUTURAL ENGINEERS:
Responsible to follow the structural designs as per the approved plans 
and safety measures during construction period and shall report to 
GHMC regarding the compliance of structural designs and safety 
aspects at each slab level or every (3) months which ever is earlier right 
from grounding of work till the building is completed.

EMPANELLED DOCUMENT AUDITORS:
Qualifications:
a) Advocates:
1. Must have empanelled with any 2 or more nationalized banks 
or Housing finance institutions like HUDCO, HDFC,LIC etc 
located at Hyderabad.
2. Must be with a minimum bar council experience of five years.
b) Retired Revenue Officials: 
Must have been served within the jurisdiction of GHMC and 
retired in revenue department in the cadre not below the rank of 
Tahsildar with field experience in surveying and land matters.
Competency:
a. The empanelled advocates or retired revenue officials shall look into the 
flow of title, the way the empanelled advocates of various banks do, in 
the process of loans. The practicing advocates or the retired revenue 
officials shall decide the title of various properties by going through the 
documents produced by the respective applicants.


Saturday, December 28, 2013

, , ,   |  No comments  |  

HMDA Fees and Charges for Building and Layout Applications

HMDA Fees and Charges for Building and Layout Applications

A)    Development Charges (under Section 27 & 28 of the AP Urban Areas (Development) Act, 1975 – Rates as given in G.O.Ms No. 51, MA, Dated: 5-2-1996.

B)    Processing Charges: Building Applications @ Rs. 5/- per sq. mt of proposed built up area; Layout applications and Sub-Division applications @ Rs 2/- per sq. mt of land

C)     Stationery & Publication Charges: Rs. 5000/- per application

D)    In case of plots/sites in unapproved layouts or not forming part of any layout – 10% proportionate open space charges and layout charges.

E)    HUDA Board charges (applicable in Appeal/ NOC Cases)


At the time of application only 10% of Processing Charges are collected. HUDA intimates the rest of the charges and fees after the technical approval.

 TIME-LIMIT FOR DISPOSAL OF APPLICATIONS IN HUDA:


1.         Building Applications:                              30 days

            Scrutiny and approval & intimation of balance fees & Charges:  20 days

            Payment of Fees & Charges & release of Plan to local body:     10  days

                                                                                    Total :                          30  days        

2.         Layout Application:                       60 days

            Scrutiny and approval & intimation of balance fees & Charges: 30 days

            Payment of Fees & Charges & release of Plan to local body:    10  days

            Completion of layout demarcation, fencing of mortgaged area,etc:  10 days

Release of layout after compliance of mortgage deed, submission of Non Encumbrance Certificate:10 days

                                                                        Total :    60 Days

Final Layout Release:

Scrutiny of application & approval for Final Layout:                      10  days

Handing over of open spaces & roads to local body & submission of their Report: 15 days

Release of Final Layout to local Body &  Relinquishment  deed:10 days

3.         NOC Cases:                         

(A)              Normal permissible cases: 30 days

Scrutiny and approval & intimation of balance fees & Charges:20 days

Payment of Fees & Charges & release of Plan to local body:    10  days

                                                                                    Total :                          30  days        

B)    Under Appeal Clause by HUDA Board: After approval by HUDA Board:

intimation of fees & Charges:                                              10 days

Payment of Fees & Charges & release of NOC :             10  days

4.   Land Use Certificates          2 days in respect of Non-MCH Area

                                                         3 days in respect of MCH Area

Friday, December 27, 2013

, ,   |  No comments  |  

Procedure and Necessary Licenses to Build a Warehouse at Hyderabad

Procedure and Necessary Licenses to Build a Warehouse at Hyderabad
Below is a detailed summary of the procedures, time and costs to build a warehouse. This includes obtaining necessary licenses and permits, completing required notifications and inspections and obtaining utility connections.


No.
ProcedureTime to CompleteAssociated Costs
1Obtain a sanctioned land use permission (layout) of the plot from Greater Hyderabad Municipal Corporation (GHMC) (Municipal)

According to the Layout Rules, the building company must obtain sanctioned layout plans from the GHMC. To apply, the building company submits Form A, along with ownership details and drawing plans to the Planning Department. The fees for this procedure are as per the schedule of town-planning charges and fees effective 01-07-08: a. Up to 2 acres, INR 600 per copy; b. For every additional acre of land, INR 150 per copy. 
2 daysINR 600 (flat fee up to 2 acres)
2Apply for building permit and pay initial fee at the Greater Hyderabad Municipal Corporation (GHMC) (Municipal)

When applying for the building permit, the building company must submit the following documents to the Greater Hyderabad Municipal Corporation: a. Building application duly signed by the owner, builder, architect, and engineer; b. Declaration forms duly signed by the owner and attested by the Gazette Officer; c. Copy of architect or engineer’s license; d. Town survey record from MRO or approved layout; e. Previous sanctioned plan (if applicable); f. Urban Land Ceiling (ULC) clearance for above 1,000 square meters land plot (does not apply in our case); g. ULC affidavit (below 1000 square meters); h. Ownership documents (two sets attested by the Gazette Officer); I. Up-to-date property tax receipt; j. Non-judicial stamp paper; k. Building plans (1+5 copies) duly signed by owner, architect, structural engineer. Fire NOC is required for buildings higher than 15 meters. Building permit fees for commercial, institutional, industrial and other buildings are as per the following schedule: a. up to 200 square meters of plot area: INR 50 per square meter of built-up area; b. 201-500 square meters of plot area: INR 90 per square meter of built-up area; c. 501-750 square meters of plot area: INR 100 per square meter of built-up area; d. above 750 square meters: INR 120 per square meter of built-up area; e.High-rise buildings: INR 150 per square meter or built-up area. 2% of the building-permit fees shall be paid along with the building application, subject to a maximum of INR 10,000 as initial fees. The balance of the building-permit fee together with other fees shall be levied and collected before the issuance of permission/sanction. The GHMC website www.ghmc.gov.in provides all relevant information online: building-permission-process details, building-fee schedule, status of the application, approved plans, application forms, list of licensed architects, as well as all relevant laws. The suthority has also posted a model building plan that provides guidelines for other applicants . 
1 dayINR 3,121 (2% of the building permit fee of INR 120 per square meter)
3Obtain approval of plans (building permit) and pay final fees at the Greater Hyderabad Municipal Corporation (GHMC) (Municipal)

After the application has been approved, the GHMC informs the building company of the remaining charges to be paid, which include the remaining balance of the building-permit fee (98%) and the following other charges: a. Betterment charges for internal and external amenities for commercial, institutional, industrial, and other buildings of INR 175 per square meter of plot area; b. Rain-water harvesting charges of INR 8 per square meter of built-up area for all categories of buildings. Payment occurs when the permit is issued. 
28 daysINR 390,960 (98% of the building permit fees of INR 120 per square meter + betterment charges of INR 175 per square meter + water harvesting fee INR 8 per square meter of built up area)
4Receive inspection from the Greater Hyderabad Municipal Corporation (GHMC) (Municipal)

The building company must notify the Greater Hyderabad Municipal Corporation about commencement of foundation, basement, and roof work. After being notified, engineers from the GHMC inspect the site on several occasions. In the case of a low-rise construction of buildings below 15 m in height, one inspection will usually takes place during the construction. 
1 dayNo cost
5Apply for permanent electricity connection with A.P. Central Power Distribution Company (State)

To apply for the electricity connection, the building company submits an application form to the executive engineer of A.P. Central Power Distribution Company along with the following documents: a. Site plan; b. Certificate of incorporation; c. MOA and AOA. The application form is available for INR 25 either online at www.aptransco.gov.in or at the designated customer-service centre for the warehouse's. The building company has to pay a refundable security deposit of INR 1,000 per kW. Fifty percent of these charges are payable when applying. 
1 dayINR 25 (flat application fee)
* 6Apply for water and sewerage connections from Hyderabad Metropolitan Water Supply and Sewerage Board (HMWSSB) (Municipal)

The building company can apply for the water and sewerage connections at the "Single-Window Cell" at the Hyderabad Metropolitan Water and Sewerage Board. It submits the application form along with a fee of INR 500, ownership documents, land details, copy of property tax, and the building-plan approval. 
1 dayINR 500 (flat application fee)
* 7Apply for telephone connection from Bharat Sanchar Nigam Limited (BSNL) (National)

The building company must apply for the telephone connection at the local BSNL office. To obtain a commercial connection, the building company must submit the application along with a proof of ownership of the business and the Permanent Account Number (PAN) card. The same tariff applies across the country, with minor differences due to local demand. The following charges must be paid : INR 500, in case there is a waiting list for registration charges; INR 300 in installation charges (if fewer than 500 lines) or INR 500 (if more than 500 lines); and a refundable security deposit of INR 2,000. 
1 dayINR 500 (flat installation charge)
* 8Receive inspection from the electricity provider A.P. Central Power Distribution Company (State)

During the inspection, the A.P. Central Power Distribution Company conducts a feasibility study and assesses all the charges. 
1 dayNo cost
* 9Receive inspection from Hyderabad Metropolitan Water Supply and Sewerage Board (Municipal)

Within 1 week, HMWSB prepares a feasibility report based on an inspection of the site and sends a demand notice to the applicant enumerating the charges to be paid. 
1 dayNo cost
* 10Receive inspection and permission from the state Electrical Inspector (State)

The building company must obtain permission from the Electrical Inspector of the Government of Andhra Pradesh in Hyderabad, which takes about 14 days. The building company then submits a copy of this permission along with the structural and service line charges to obtain the final connection. 
1 dayNo cost
* 11Obtain permanent electricity connection with inspection rom A.P. Central Power Distribution Company (State)

The building company pays the remaining 50% of the refundable security deposit and service and connection charges as established during the inspection: approximately INR 150,000. 
20 daysINR 150,000 (service and connection charges)
* 12Obtain permanent water and sewerage connections from Hyderabad Metropolitan Water Supply and Sewerage Board (Municipal)

After receiving an estimate of the costs, the building company goes to the office and pays connection charges of between INR 2,500-4,000, and a refundable security deposit of INR 250. Once the payment is completed, it takes another week for the utility provider to finalize the water connection. 
15 daysINR 3,300 (flat charge)
* 13Obtain phone connection (with inspection) from the BSNL (National)

5 daysNo cost
14Apply for occupancy permit at the Greater Hyderabad Municipal Commissioner's offices (Municipal)

The building company must submit a notice of completion through the registered architect and licenced builder/developer along with prescribed documents and plans to the sanctioning authority to apply for the occupancy certificate that is mandatory for all buildings. 
1 dayNo cost
15Receive final inspection of the construction by the GHMC (Municipal)

The authority inspects whether the building is as per the approved plan, e.g. ,with regard to the number of floors, external setbacks, parking space provision, and abutting road width. 
1 dayNo cost
16Obtain occupancy permit from the GHMC (Municipal)

The authority shall communicate the approval or refusal of the occupancy certificate within 15 days. 
20 daysNo cost
* Takes place simultaneously with another procedure.